
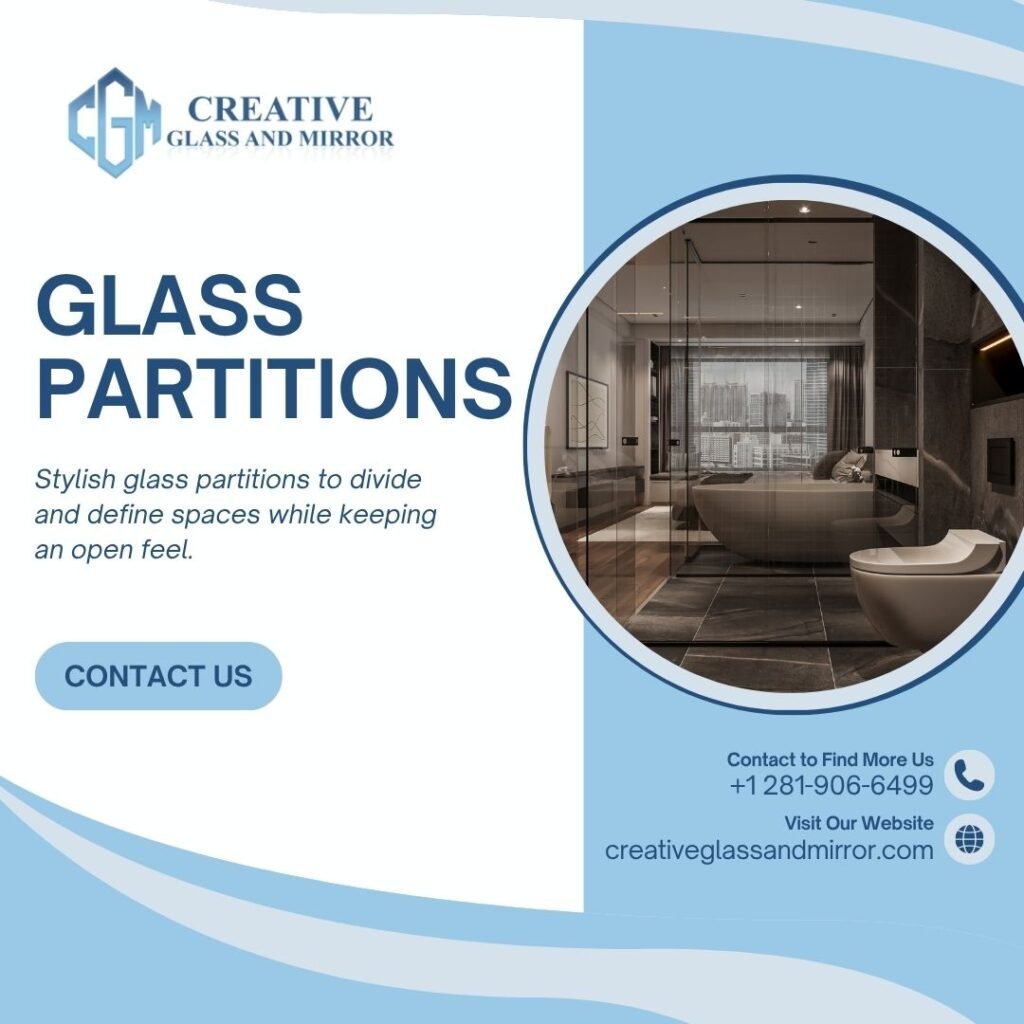
Open floor plans look great in photos, but total openness is not always practical. Homes and offices still need separate zones for privacy, sound control, and organization. This is where interior glass partitions solve a real problem. They divide a space without closing it off completely, which is something solid walls simply cannot do.
In this guide, we explain how glass partitions work, why they improve both light and layout, and where they make the biggest difference in homes and offices. This comes from years of designing and installing partitions for clients who wanted separation without losing their open, bright layout.
Interior glass partitions allow natural light to pass through the entire floor plan instead of stopping at a solid wall. This keeps rooms bright, reduces the need for extra artificial lighting, and creates separate functional zones while the space still feels open, connected, and larger overall.
What Are Interior Glass Partitions?
Interior glass partitions are wall-like dividers made mostly or entirely of glass, used to separate a room without fully closing it off. They are common in both homes and offices, and they come in a few main styles:
- Full glass panels, floor to ceiling, for maximum openness
- Framed partitions, with metal or wood frames around glass sections
- Frosted or textured glass, for added privacy while still allowing light through
- Sliding or fixed glass doors, built into the partition system
Unlike drywall, glass partitions do the job of dividing space without blocking the light or the visual flow of the room.
How Do Interior Glass Partitions Improve Natural Light?
This comes down to one simple fact. Light travels through glass, and it does not travel through drywall.
1. Light passes through instead of stopping A solid wall blocks every bit of light behind it, forcing that room to rely on artificial lighting. A glass partition lets daylight continue into the next space.
2. Interior rooms get access to outdoor light In offices especially, interior rooms with no windows often feel dark and closed off. A glass partition next to a window-facing room allows that borrowed light to reach spaces that would otherwise have none.
3. Reflection adds even more brightness Glass partitions often bounce a portion of light around the room, similar to a mirror effect, which adds extra brightness without any extra fixtures.
4. Reduced reliance on artificial lighting Offices and homes with interior glass partitions often use fewer lights during the day, since natural daylight reaches deeper into the floor plan.
Why Do Interior Glass Partitions Improve Space Efficiency?
Space efficiency is not just about square footage, it is about how usable and flexible that space feels.
- They divide without shrinking the room visually. A glass wall creates a separate zone, but your eyes still see past it, so the room does not feel smaller.
- They allow flexible layouts. Many glass partition systems can be reconfigured or moved, which is useful for offices that change team sizes often.
- They reduce the need for hallways. Since sightlines remain open, glass partitions can replace the need for separate connecting corridors in some layouts.
- They support multi-use spaces. A single open area can be divided into a work zone and a meeting zone, or a living room and a home office, without a full renovation.
Interior Glass Partitions vs Solid Walls: A Side-by-Side Comparison
| Feature | Glass Partitions | Solid Walls |
|---|---|---|
| Natural light flow | Yes, passes through | No, fully blocked |
| Visual space perception | Feels open and connected | Feels closed and separated |
| Sound control | Moderate, can be improved with acoustic glass | High |
| Installation speed | Often faster | Slower, especially with wiring or plumbing |
| Flexibility to reconfigure | High, many systems are modular | Low, requires demolition |
| Privacy level | Adjustable with frosted or tinted glass | Full privacy by default |
Neither option is better in every situation. Glass partitions win on light and openness. Solid walls win on privacy and sound. Many spaces actually benefit from a mix of both.
When Should You Choose Interior Glass Partitions Over Solid Walls?
Interior glass partitions make the most sense when:
- You want to divide a space without losing natural light
- The room has limited window access and needs borrowed light from another area
- You want a modern, open aesthetic in a home or office
- Flexibility matters, and you may need to reconfigure the layout later
- Full soundproof privacy is not the top priority
Solid walls still make more sense for bedrooms, bathrooms, or any space where full privacy and sound isolation are required.
Where Are Interior Glass Partitions Most Effective?
Based on common installation requests, these are the spaces where glass partitions make the biggest difference.
Home Offices
A glass partition separates a home office from the living space, keeping it visually connected while reducing distractions.
Open-Concept Living Areas
Dividing a large living and dining area with a glass partition keeps both zones feeling like part of the same bright space.
Corporate Offices
Meeting rooms and private offices with glass partitions maintain natural light throughout the floor, which is a common request from business owners trying to improve both employee comfort and energy costs.
Retail Spaces
Glass partitions separate stockrooms or fitting areas from the main sales floor without making the store feel boxed in.
Stairwells and Entryways
A glass partition near an entryway can separate the space from the main room while still letting daylight reach the front of the home.
Real-World Example: Office Renovation With Interior Glass Partitions
A client renovating a mid-sized office wanted private meeting rooms without losing the open, bright feel of the space. The original layout used solid drywall for two interior offices, which left the center of the floor plan noticeably darker, even during the day.
We replaced the drywall sections with framed interior glass partitions, using frosted glass at desk height for privacy and clear glass above for light flow. The difference was immediate. Daylight from the perimeter windows reached almost the entire floor, and the team reported using far fewer overhead lights during work hours.
This kind of result is common. The layout stayed functionally the same, divided rooms, private meeting space, but the lighting and overall feel of the office improved significantly.
How Do You Maintain Interior Glass Partitions?
Glass partitions require simple, routine care.
- Clean with a standard glass cleaner and a microfiber cloth to avoid streaks
- Check frame seals yearly, especially in high-traffic areas
- Inspect sliding tracks, if applicable, for dust buildup that can affect movement
- Address small chips or cracks quickly, since they can spread under pressure over time
Compared to painted drywall, glass partitions generally need less maintenance overall, aside from regular cleaning.
What Should You Consider Before Installing Interior Glass Partitions?
Before choosing a partition system, think through these points.
- Privacy needs. Frosted, tinted, or textured glass can add privacy without fully blocking light.
- Sound requirements. Standard glass allows more sound transfer than drywall, so acoustic glass may be worth the upgrade in busy offices.
- Budget. Framed systems are often more affordable than large frameless panels, though frameless designs offer a more seamless look.
- Building layout. Not every space is suited for full glass division, especially where plumbing or heavy wiring runs through the wall.
Working with an experienced installer helps avoid costly mistakes, especially around structural and code requirements.
Frequently Asked Questions
Do interior glass partitions actually save on energy costs? Yes, in many cases. Since natural light reaches deeper into the floor plan, spaces with glass partitions often use less artificial lighting during the day, which can lower energy use over time.
Are interior glass partitions private enough for offices? It depends on the glass type. Frosted, tinted, or textured glass provides visual privacy while still allowing light through, which works well for most office and home settings.
Can interior glass partitions be soundproof? Standard glass allows more sound transfer than a solid wall, but acoustic glass options are available for spaces that need better sound control, such as private offices or conference rooms.
Are interior glass partitions expensive compared to drywall? Costs vary based on glass type, framing, and size. Framed partitions are often comparable to drywall in cost, while larger frameless glass walls tend to cost more due to the material and installation process.
Can interior glass partitions be installed in an existing room without major renovation? Yes, in most cases. Many glass partition systems are designed for straightforward installation, especially when replacing an existing wall rather than building new structural supports.
Do interior glass partitions work well in homes, or are they mainly for offices? They work well in both. Homeowners commonly use them for home offices, entryways, and open-concept living areas, while businesses use them for meeting rooms and private workspaces.
How do interior glass partitions affect the resale value of a home or office? Glass partitions are often seen as a modern upgrade, especially in open-concept homes and contemporary offices. They can improve buyer appeal by showing a bright, flexible, well-designed layout.
Final Thoughts
Interior glass partitions offer a practical way to divide a home or office without sacrificing natural light or the feeling of open space. They improve daily comfort, reduce reliance on artificial lighting, and create flexible layouts that solid walls simply cannot match.
If you are considering a renovation or office redesign, the team at Creative Glass and Mirror can help you choose the right glass partition system for your layout and privacy needs. Reach out to explore custom glass partition solutions designed for your space.